

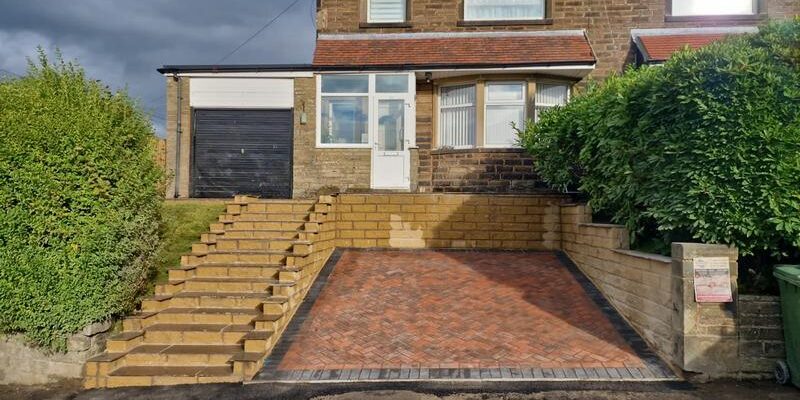
Project Overview
Meadow Drives recently completed this block paved driveway installation for a homeowner in Burnley. The project transformed an ageing, uneven driveway and overgrown front garden into a spacious, practical and smart new parking area.
The finished driveway uses charcoal block paving laid in a traditional herringbone pattern, complemented by contrasting light-grey borders and decorative edging. The new layout makes much better use of the available space while creating a clean, contemporary entrance to the property.
Project Details
- Location: Burnley
- Materials Used: Block Paving, Indian Sandstone Patio & Steps
- Completion Date: 02/10/25
- Duration: 6 Days
Gallery
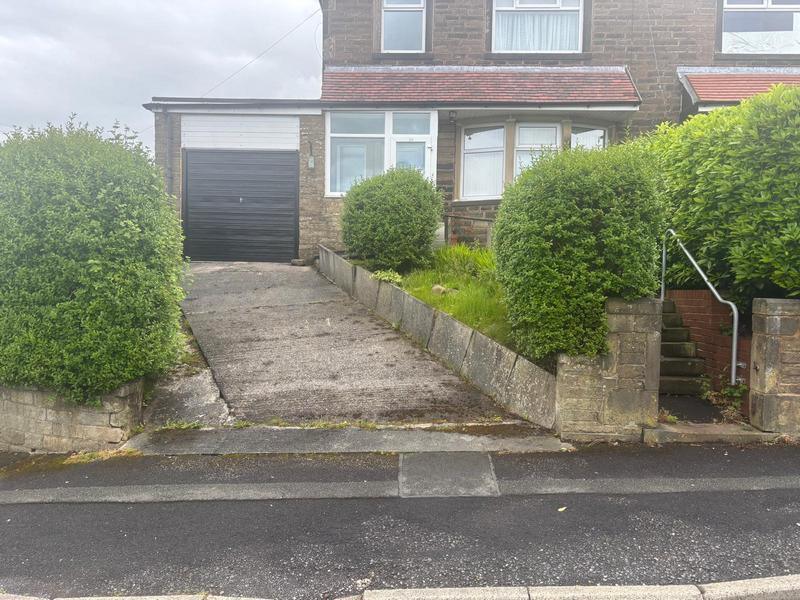
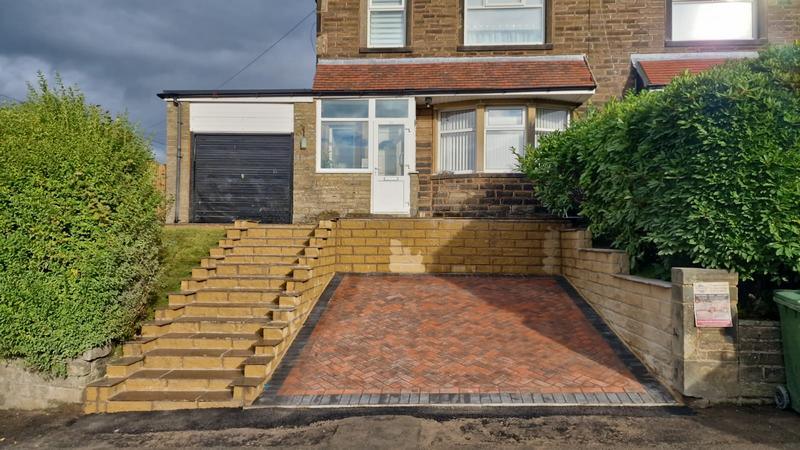
Before
The property had a steep and weathered concrete driveway, narrow entrance steps and an uneven side access route. At the rear, the ageing concrete paving had become overgrown and offered little usable space for seating or entertaining.
After
The front of the property now features an attractive red-toned block-paved driveway with contrasting charcoal borders. Wide sandstone steps provide improved access to the house, while matching paving continues across the upper landing and along the side pathway.
At the rear, a spacious Indian sandstone patio creates a practical outdoor living area while retaining the existing lawn and mature greenery. The result is a coordinated transformation that improves access, appearance and usability around the entire property.
The Original Outdoor Areas
Before work began, the front of the property featured a steep concrete driveway leading towards the house and garage. Years of weather exposure had left the concrete discoloured, uneven and increasingly difficult to maintain.
The sloping front garden also presented an access challenge. The existing steps were narrow and separated from the driveway, while the retaining walls and surrounding landscaping made the entrance feel enclosed.
At the rear of the property, the existing concrete paving was worn, overgrown and divided into several uneven sections. The area had plenty of potential but lacked a comfortable, clearly defined space for seating or entertaining.
Excavation and Ground Preparation
The existing driveway and unwanted hard surfaces were broken up and removed. The front area was then excavated and reshaped to accommodate the new block-paved driveway, retaining structures and sandstone steps.
Careful ground preparation was particularly important because of the natural slope of the property. The new layout needed to provide a stable driveway at street level while creating safe pedestrian access to the elevated entrance and side of the house.
The foundations for the driveway, paths and patio were installed and compacted before the finished materials were laid. Levels and falls were carefully formed throughout the project to create consistent surfaces and help direct rainwater away from the property.
Before
The property had a steep and weathered concrete driveway, narrow entrance steps and an uneven side access route. At the rear, the ageing concrete paving had become overgrown and offered little usable space for seating or entertaining.
After
The front of the property now features an attractive red-toned block-paved driveway with contrasting charcoal borders. Wide sandstone steps provide improved access to the house, while matching paving continues across the upper landing and along the side pathway.
At the rear, a spacious Indian sandstone patio creates a practical outdoor living area while retaining the existing lawn and mature greenery. The result is a coordinated transformation that improves access, appearance and usability around the entire property.
The Original Outdoor Areas
Before work began, the front of the property featured a steep concrete driveway leading towards the house and garage. Years of weather exposure had left the concrete discoloured, uneven and increasingly difficult to maintain.
The sloping front garden also presented an access challenge. The existing steps were narrow and separated from the driveway, while the retaining walls and surrounding landscaping made the entrance feel enclosed.
At the rear of the property, the existing concrete paving was worn, overgrown and divided into several uneven sections. The area had plenty of potential but lacked a comfortable, clearly defined space for seating or entertaining.
Excavation and Ground Preparation
The existing driveway and unwanted hard surfaces were broken up and removed. The front area was then excavated and reshaped to accommodate the new block-paved driveway, retaining structures and sandstone steps.
Careful ground preparation was particularly important because of the natural slope of the property. The new layout needed to provide a stable driveway at street level while creating safe pedestrian access to the elevated entrance and side of the house.
The foundations for the driveway, paths and patio were installed and compacted before the finished materials were laid. Levels and falls were carefully formed throughout the project to create consistent surfaces and help direct rainwater away from the property.
Warm-Toned Block Paved Driveway
The front driveway was completed using a warm mixture of red, brown and charcoal-toned block paving. The main blocks were laid in a traditional herringbone pattern, providing an attractive interlocking surface suitable for regular vehicle use.
A contrasting charcoal border was installed around the outside of the driveway, with an additional red-toned course framing the central paving. These details clearly define the shape of the driveway and create a strong visual contrast.
The darker colours running through the main paving help connect the driveway with its charcoal perimeter, while the warmer red and brown tones complement the traditional stone exterior and retaining walls.
New Sandstone Steps and Entrance Landing
New steps were constructed to provide safer and more practical access between the driveway and the elevated entrance.
Wide Indian sandstone slabs were used for the main staircase, creating generous treads and a comfortable route up the slope. Smaller adjoining steps were carefully formed around the retaining walls to follow the changing ground levels.
The same sandstone was continued across the upper landing beside the garage and house. This creates a spacious and consistent entrance area while visually connecting the steps with the pathways and patio elsewhere around the property.
Retaining Walls and Raised Garden Areas
The front garden required strong retaining structures to support the different levels surrounding the driveway and steps.
The existing stonework was incorporated into the design where suitable, while the newly formed walls and edges provide additional definition and support. Raised areas of lawn and established hedging were retained, helping the completed frontage remain green and in keeping with its surroundings.
Sandstone coping and paving details were used along the steps and wall edges to give the front garden a carefully coordinated finish.
Indian Sandstone Side Pathway
A new Indian sandstone pathway was installed along the side of the property, replacing the previous uneven access route.
The slabs were laid in a mixed-size pattern using natural brown, grey, buff and muted green tones. Because sandstone naturally varies in colour and texture, each slab contributes something slightly different to the finished surface.
The pathway now provides a clean and dependable connection between the front entrance and rear garden. Its generous width also makes moving garden equipment and bins around the property considerably easier.
New timber fencing provides a tidy boundary alongside the path and improves the privacy of the surrounding outdoor areas.
Rear Indian Sandstone Patio
The old concrete paving and overgrown sections at the rear of the property were cleared before the ground was prepared for the new patio.
A spacious Indian sandstone patio was then constructed outside the house, providing a practical area for garden furniture, outdoor dining and relaxation. The patio extends across the rear of the property and continues along the edge of the lawn, allowing easy access between the house, garden and side path.
The natural mixture of colours gives the patio a traditional appearance that works particularly well with the mature lawn, established hedging and stone exterior of the property.
The existing grass and surrounding greenery were retained, preventing the completed garden from feeling overly paved and creating an attractive balance between hard landscaping and planting.
A Coordinated Full-Property Transformation
Using matching sandstone for the steps, upper landing, side pathway and rear patio creates a consistent design around the entire property. Although each area has a different purpose, the repeated materials and colours allow them to feel like part of one carefully planned installation.
At the front, the red and charcoal block paving introduces a stronger contrast and provides a hard-wearing driveway surface. Its warm colours sit naturally alongside the sandstone and traditional masonry, helping the driveway connect visually with the remaining landscaping.
Full Project Gallery
Why Choose Meadow Drives?
Meadow Drives is committed to providing high-quality solutions tailored to meet the unique needs of our clients. Our team of experts uses only the best materials and construction techniques to deliver stunning and durable results. From initial consultation to final implementation, we work closely with our clients to ensure their complete satisfaction.
Block Paved Driveways in Burnley
If you are considering a new driveway, patio, pathway or complete outdoor transformation in Burnley, Meadow Drives can manage every stage of the project—from excavation and groundwork to paving, steps, retaining walls and landscaping. Visit our contact page, email us on info@meadowdrives.co.uk call us at 07731 664476 to schedule a consultation.